
Address
2092 Sugar Maple Drive, Kent, OH
Price
$ 429,900
Property Attributes
- MLS#5199747
- TypeSingle Family
- Listing Status Active
- CountyPortage
- CityKent
- NeighborhoodHickory Crk Ph One
- Zip44240
- Style
- Year Built2023
- Taxes$ 6428
- Price$ 429,900
- Bedrooms3
- Full Bathrooms3
- Half Bathrooms1
- Sqr Footage2424
- Lot Size0.23 Acres
Data Source:
MLSNow
Property Description
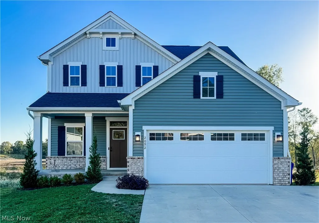
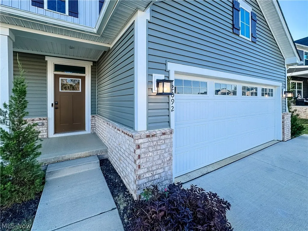
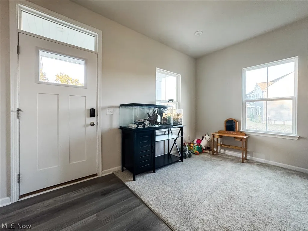
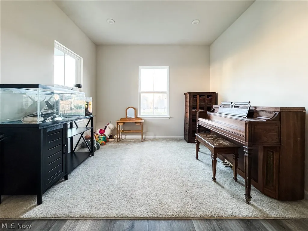
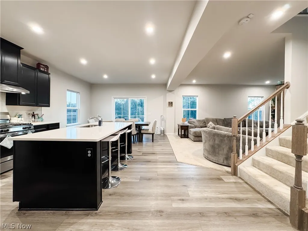
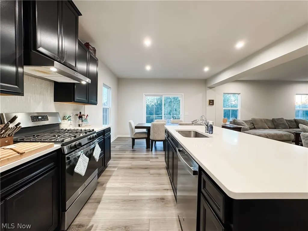
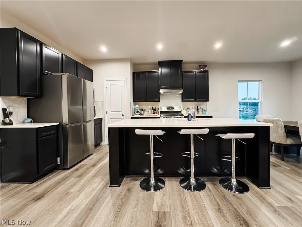
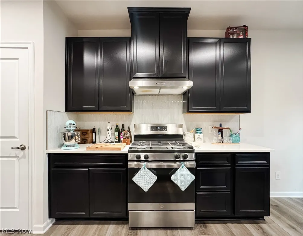
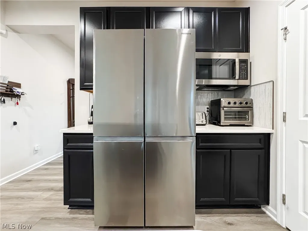
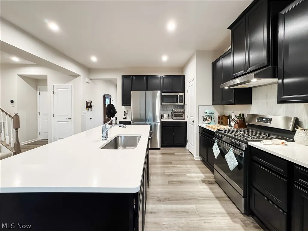
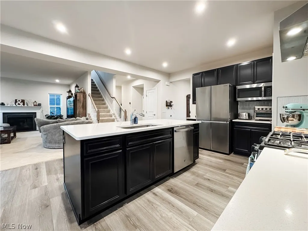
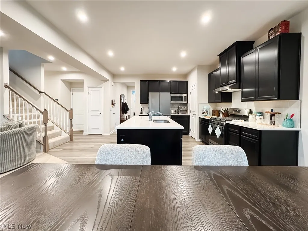
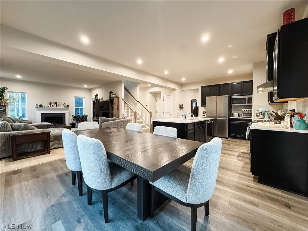
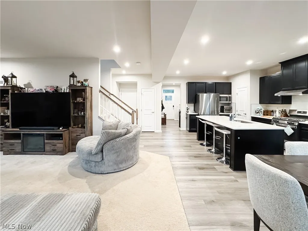
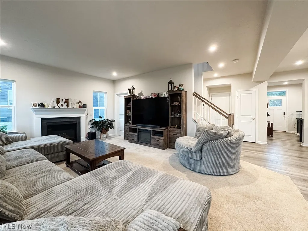
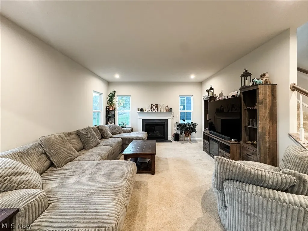
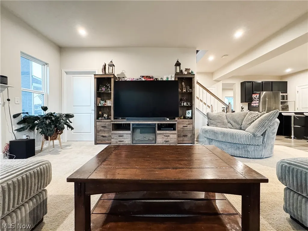
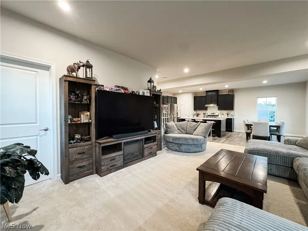
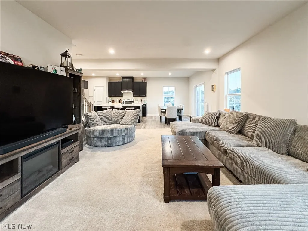
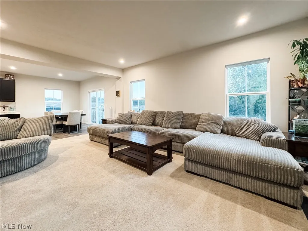
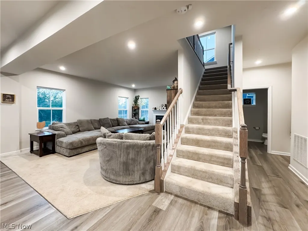
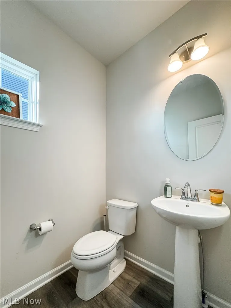
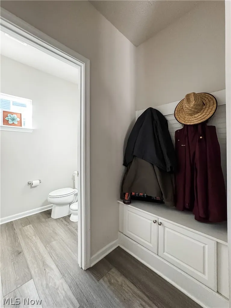
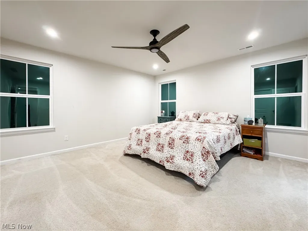
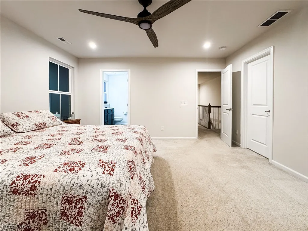
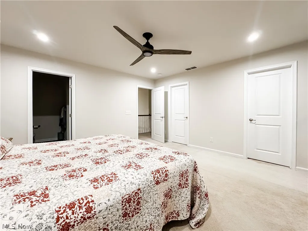
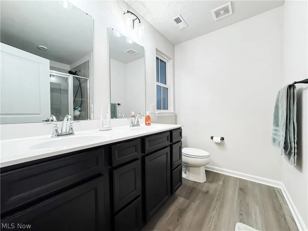
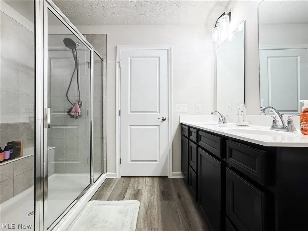
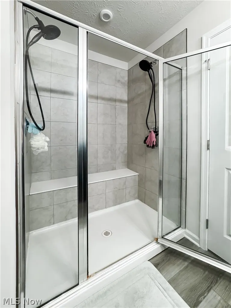
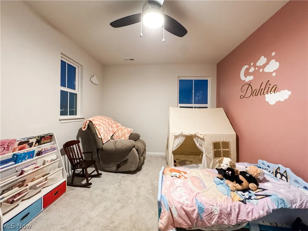
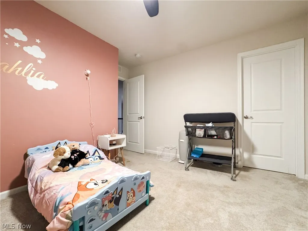
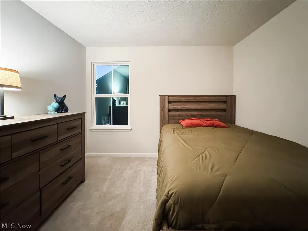
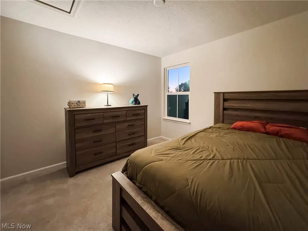
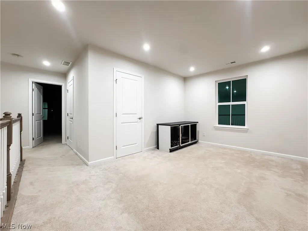
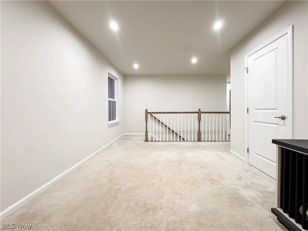
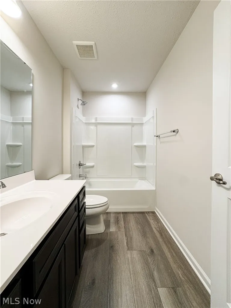
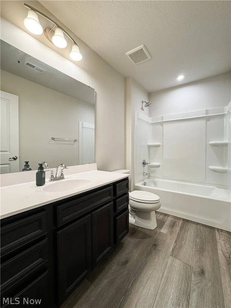
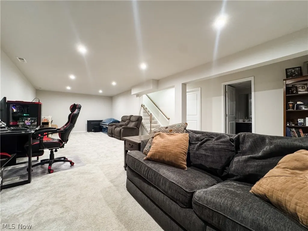
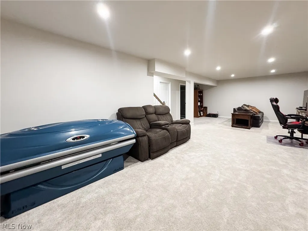
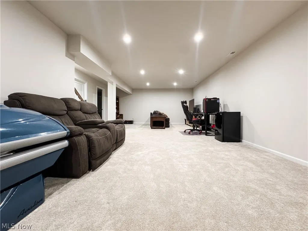
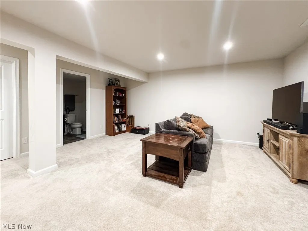
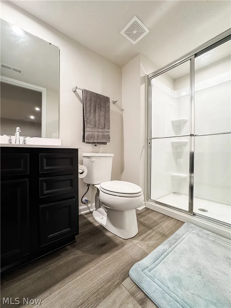
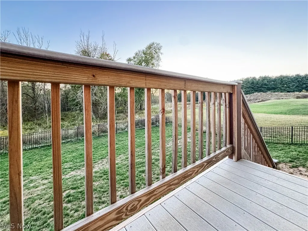
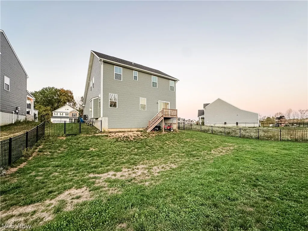
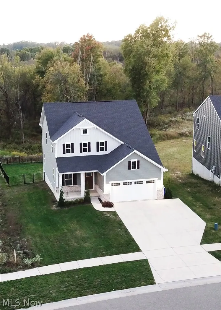
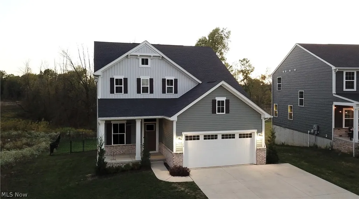
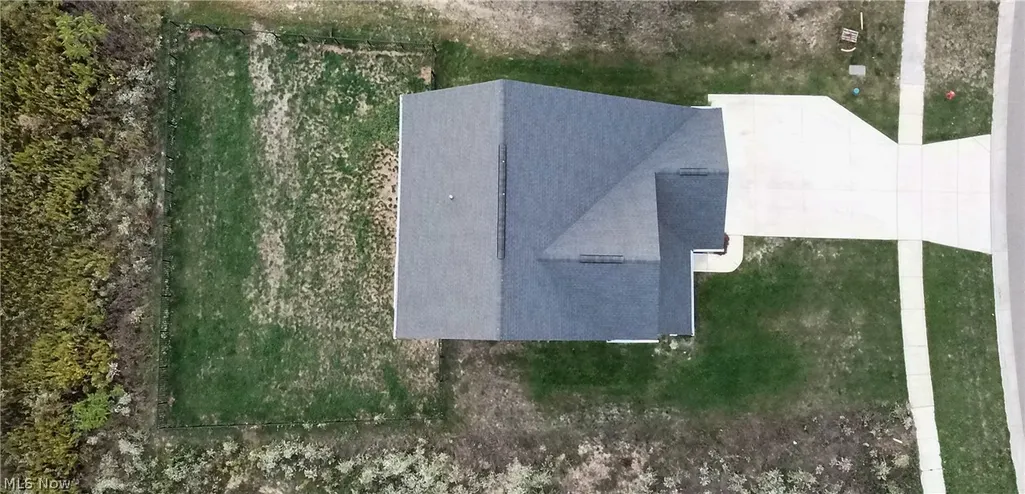
Welcome home to 2092 Sugar Maple Drive! This nearly new 2023 Colonial perfectly combines modern style with family-friendly comfort. From the moment you arrive, you?ll love the charming curb appeal and welcoming front porch. Inside, an open-concept main floor creates the ideal space for gathering?featuring a bright, spacious kitchen with sleek cabinetry, stainless steel appliances, a large center island, and plenty of room for cooking and conversation. The dining area flows seamlessly into the cozy living room, making it easy to stay connected whether you?re hosting friends or enjoying a quiet night in. A convenient half bath and inviting foyer complete the main floor. Upstairs, you?ll find three generously sized bedrooms, including a beautiful primary suite with his-and-her closets and a luxurious attached bathroom featuring a large shower with dual shower heads. Two additional bedrooms and another full bath offer space and flexibility for everyone. The finished basement adds even more versatility?perfect for a playroom, home gym, or media space?plus a third full bathroom and a separate storage/utility area. Step outside to enjoy your fenced-in backyard with a small landing and steps leading down to the perfect area for kids, pets, or peaceful evenings under the stars. Move right in and start making memories?this home offers the perfect blend of comfort, style, and convenience for modern family living. Contact your favorite Realtor today for a private showing!
| Price History | |
|---|---|
| 4/10/2026 | Listed $437,900 |
| 5/21/2026 | 1$432,900 |
| 8/7/2026 | 1$429,900 |
General Features
| Sewer | Public Sewer |
|---|---|
| Heating | Forced Air,Gas |
| Cooling | Central Air |
| Possession | Negotiable |
| Roof | Asphalt,Fiberglass |
| HOA Fee | 250 |
| Garage Spaces | 2 |
| Association Fee Includes | Common Area Maintenance,Snow Removal |
| Patio/Porch Features | Front Porch,Balcony |
| Architectural Style | Colonial |
| Construction Materials | Brick,Vertical Siding,Vinyl Siding |
| Year Built | 2023 |
| View | Neighborhood,Trees/Woods |
| Stories Count | 2 |
| Township | Brimfield Twp |
| Levels | Two |
| Property Subtype | Single Family Residence |
| Tax Year | 2025 |
| Community Features | Playground,Street Lights,Sidewalks |
| Assoc Fee Paid Per | Annually |
| County | Portage |
| Property Type | Residential |
| HOA | true |
| Attached Garage | true |
| Subdivision Name | Hickory Crk Ph One |
| Garage Y/N | true |
| Total Rooms | 8 |
| Full Baths | 3 |
| Status | Active |
| Directions | I-76 to Rt 43. Rt 43 to Edson Rd. Edson Rd. to Meloy Rd. Meloy Rd to Sugar Maple Dr. |
| ModificationTimestamp | 2026-08-07T12:09:11.477-00:00 |
| City | Kent |
| Association Name | Hickory Creek HOA |
| High School District | Field LSD - 6703 |
| Lot Size Units | Acres |
| Carport Y/N | false |
| Property Attached Y/N | false |
| Land Lease Y/N | false |
| Tax Annual Amount | 6428 |
| Home Warranty Y/N | false |
| Living Area Units | Square Feet |
| Builder Name | Ryan Homes |
| Standard Status | Active |
| Middle/Junior School District | Field LSD - 6703 |
| Elementary School District | Field LSD - 6703 |
| Year Built Source | Owner |
| Property Sub Type Additional | Single Family Residence |
| PostalCity | KENT |
| Legal Description | LOT 44 HICKORY CREEK PH 1 |
Interior Features
| Interior Amenities | Ceiling Fan(s),Entrance Foyer,His and Hers Closets,Kitchen Island,Multiple Closets,Open Floorplan,Pantry,Stone Counters,Recessed Lighting,Walk-In Closet(s) |
|---|---|
| Basement | Finished,Partial,Sump Pump,Storage Space |
| Total Fireplaces | 1 |
| Fireplace Features | Gas,Living Room |
| Basement (Y/N) | true |
| Air Conditioning Y/N | true |
| Heating Y/N | true |
| Window Features | Screens,Shutters |
| Fireplace Y/N | true |
| Above Grade Finished Area | 2424 |
| Half Baths | 1 |
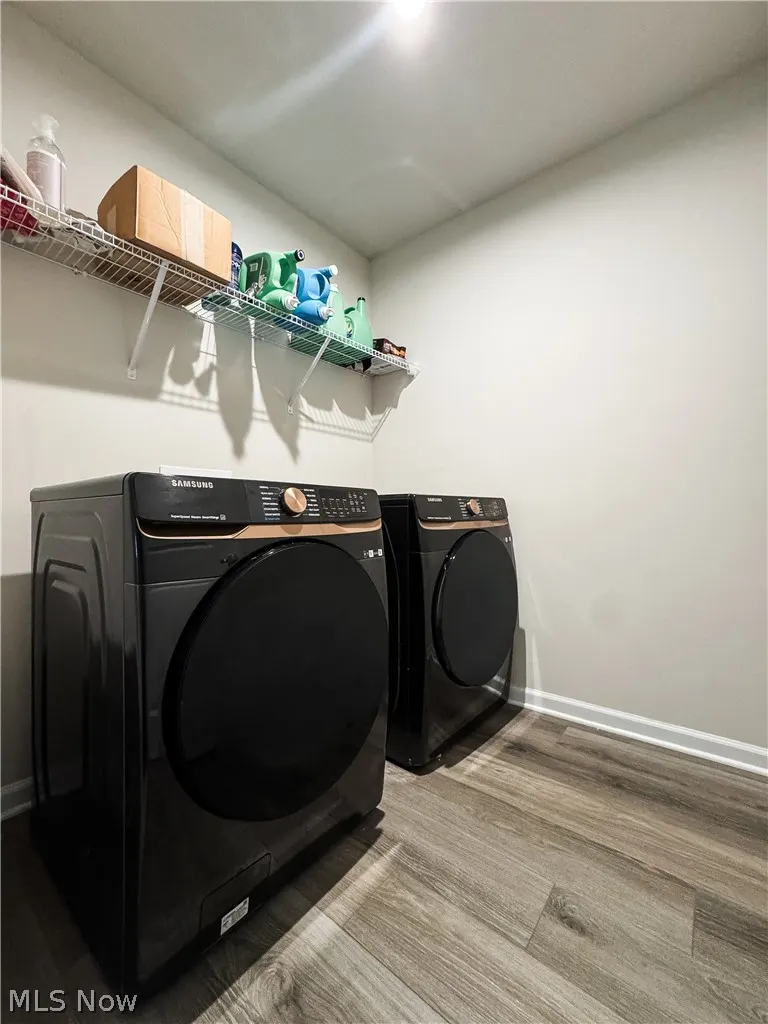
| Laundry Features | Electric Dryer Hookup,Gas Dryer Hookup,Laundry Room,Upper Level |
| Total Bedrooms | 3 |
| Below Grade Finished Area | 556 |
| Main Level Bathrooms | 1 |
| Below Grade Finished Area Source | Owner |
| Above Grade Finished Area Source | Builder |
| Total Baths | 4 |
Exterior Features
| Exterior Amenities | Balcony |
|---|---|
| Fencing | Back Yard,Full |
| Parking Features | Attached,Concrete,Driveway,Garage Faces Front,Garage,Garage Door Opener,On Street |
| Lot Features | Back Yard,Front Yard,Landscaped,Sloped |
| Water Source | Public |
| Lot Size Area | 0.23 |
| Lot Size Acres | 0.23 |
| Lot Size Source | Assessor |
| Waterfront Y/N | false |
Amenities
- Foreclosure
- Views
- Short Sale
- New Construction
- Adult 55+
- Lease To Own
- No HOA Fees
- Furnished
- Primary On Main
- Air Conditioning
- Seller Finance
- Green
- Fixer Upper
- Horse
- Golf
- Fireplace
- Deck
- Garage
- Basement
- Pool
Property vs Single Family Average in 44240
Price
Taxes
Year Built


