
Address
8709 Deer Creek Drive, Broadview Heights, OH
Price
$ 1,295,000
Property Attributes
- MLS#5202440
- TypeSingle Family
- Listing Status Active
- CountyCuyahoga
- CityBroadview Heights
- Zip44147
- Style
- Year Built1994
- Taxes$ 12718
- Price$ 1,295,000
- Bedrooms5
- Full Bathrooms5
- Half Bathrooms3
- Sqr Footage6344
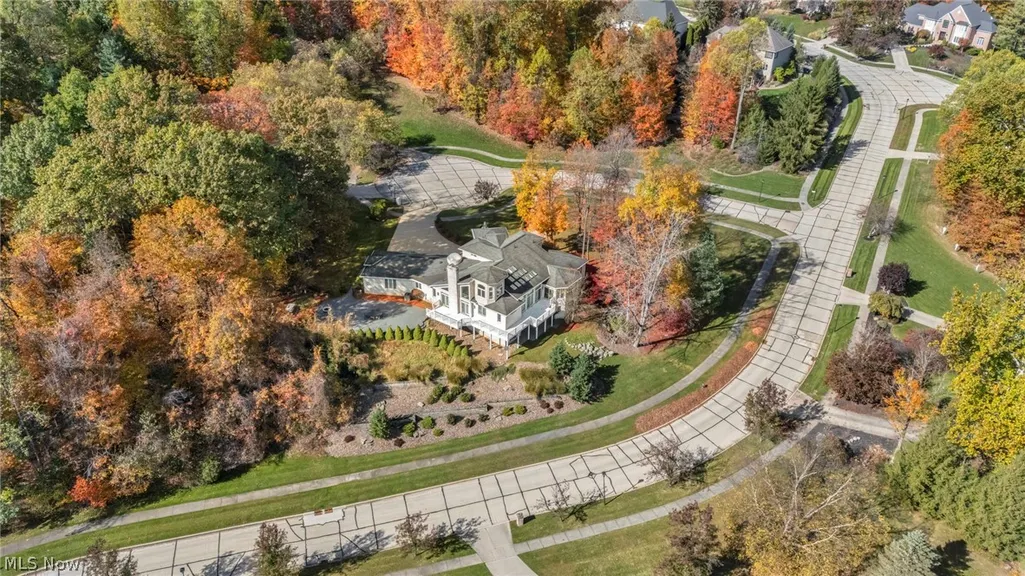
- Lot Size1.1162 Acres
Data Source:
MLSNow
Property Description
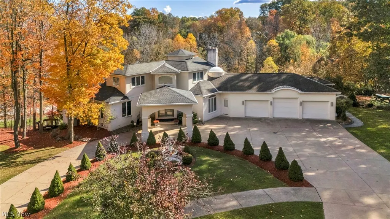
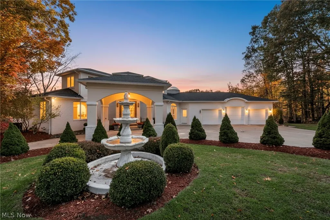
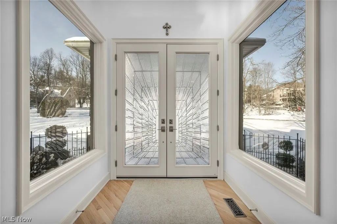
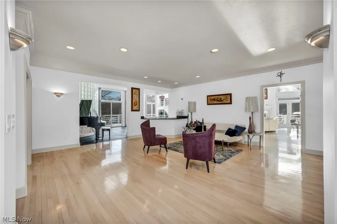
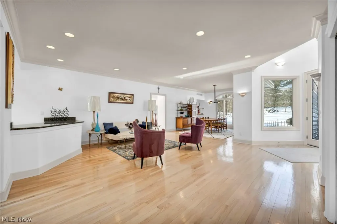
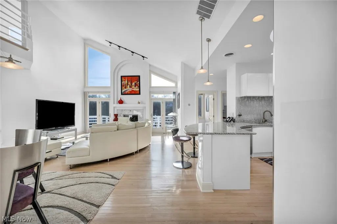
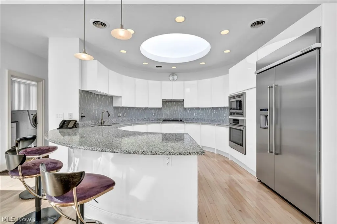
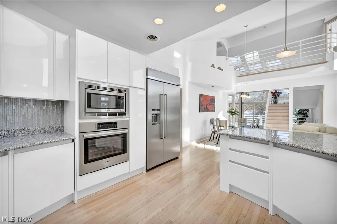
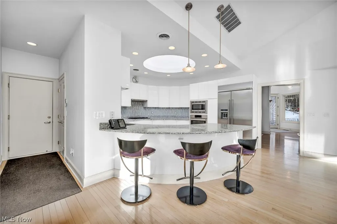
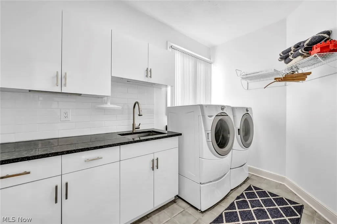
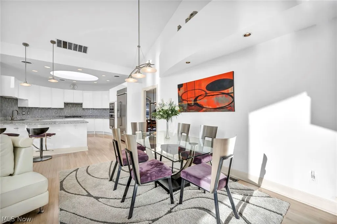
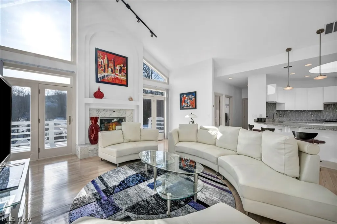
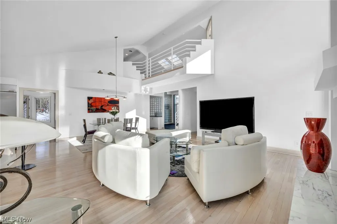
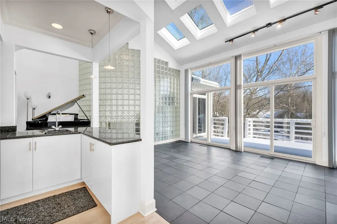
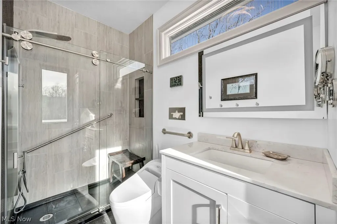
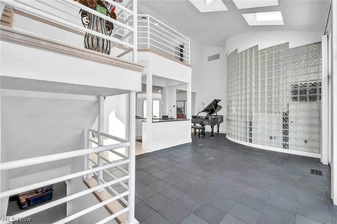
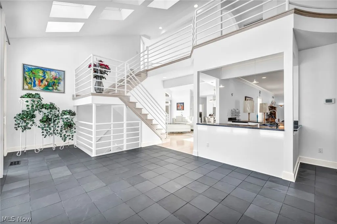
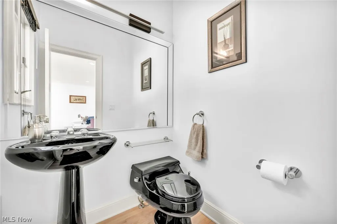
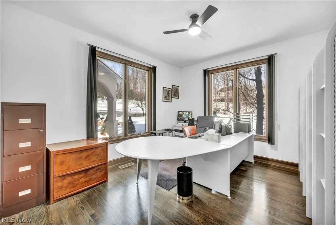
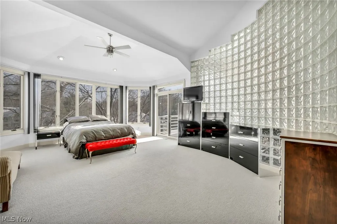
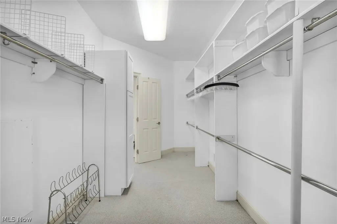
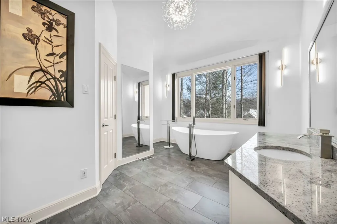
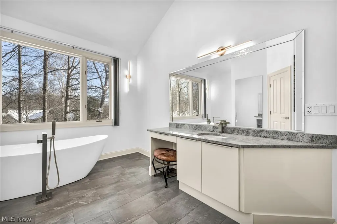
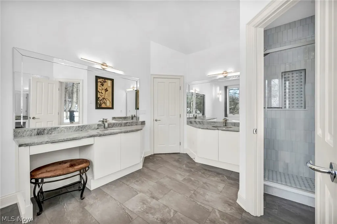
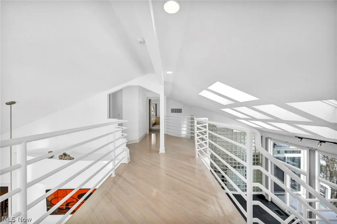
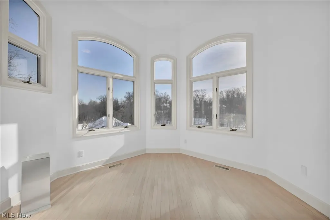
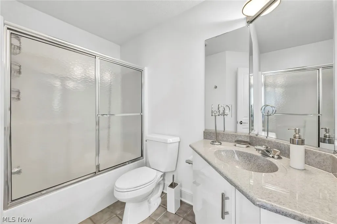
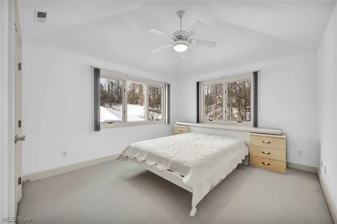
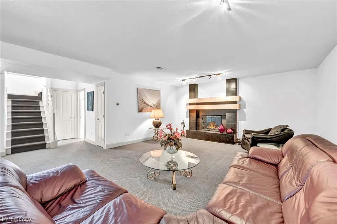
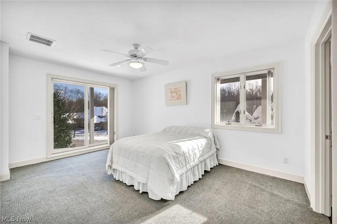
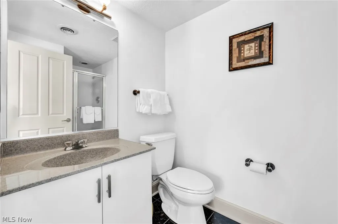
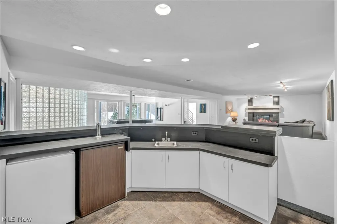
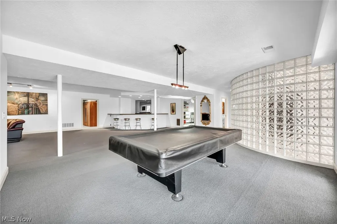
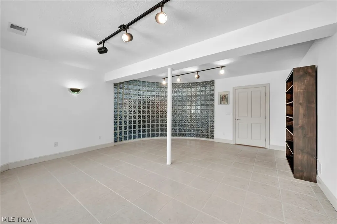
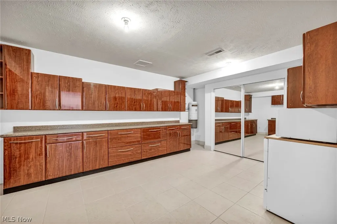
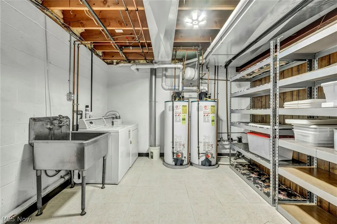
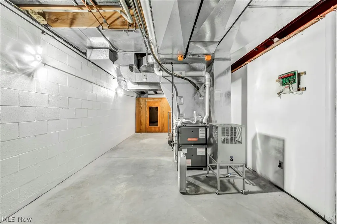
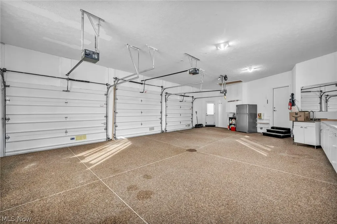
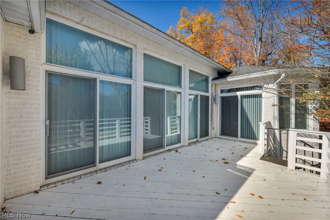
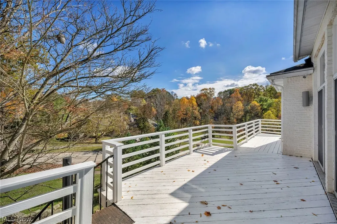
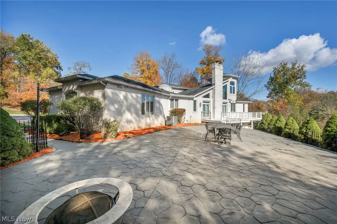
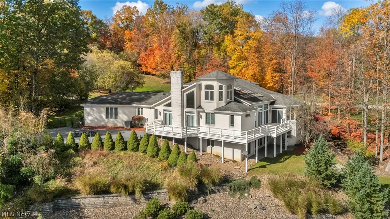
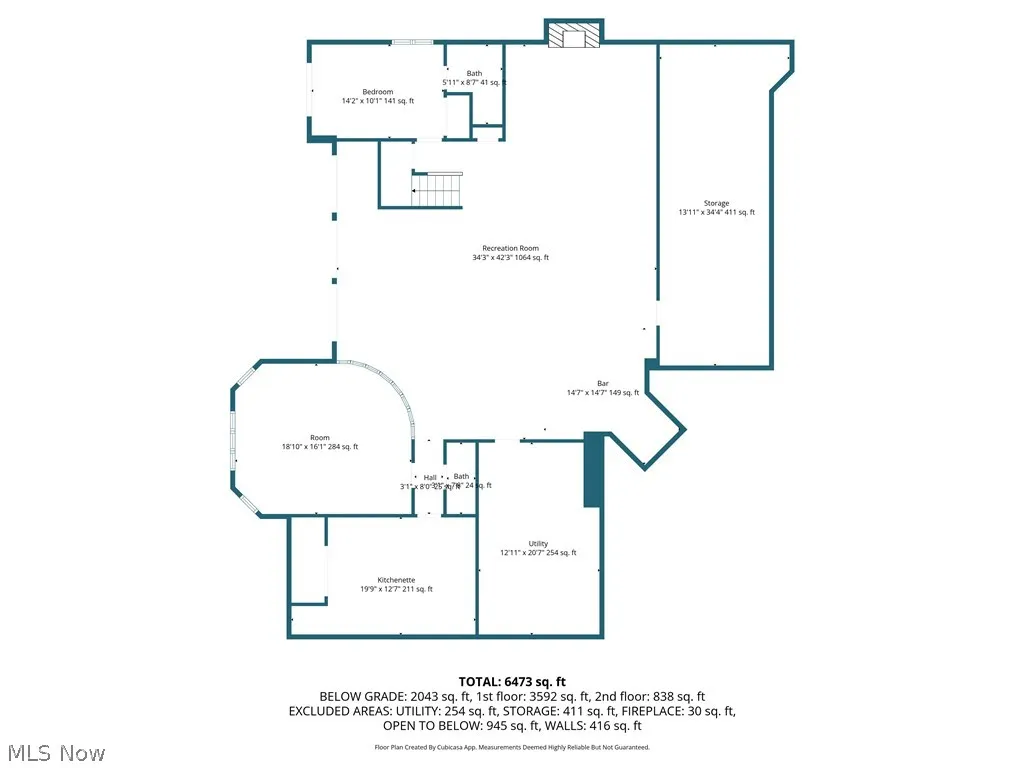
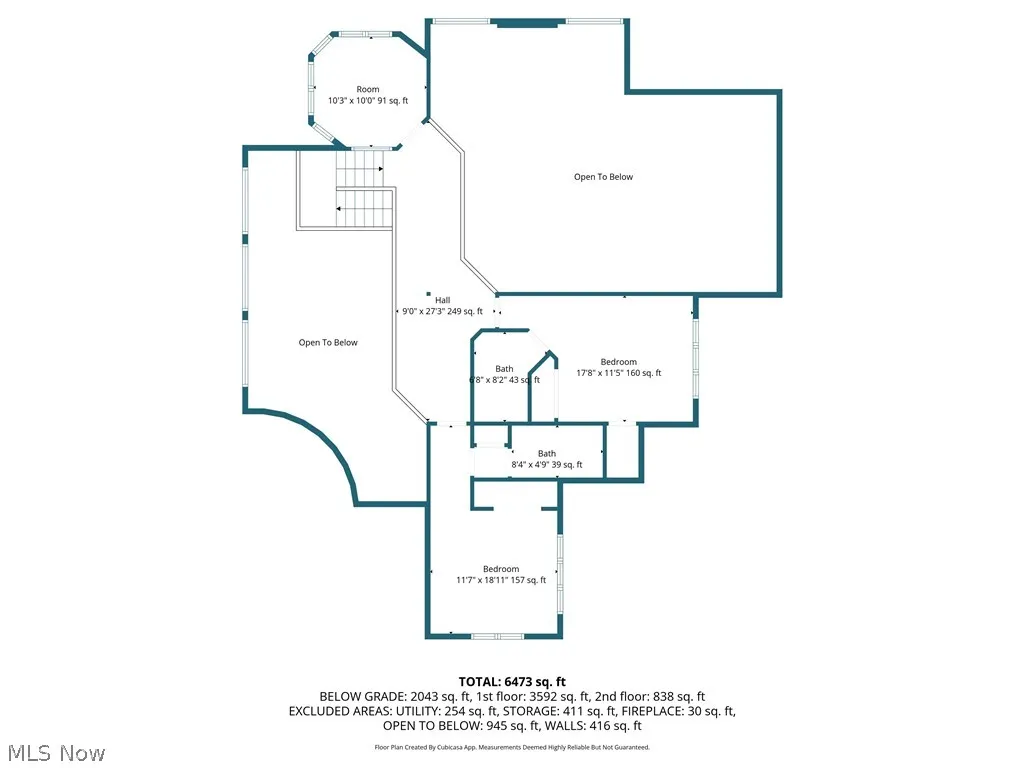
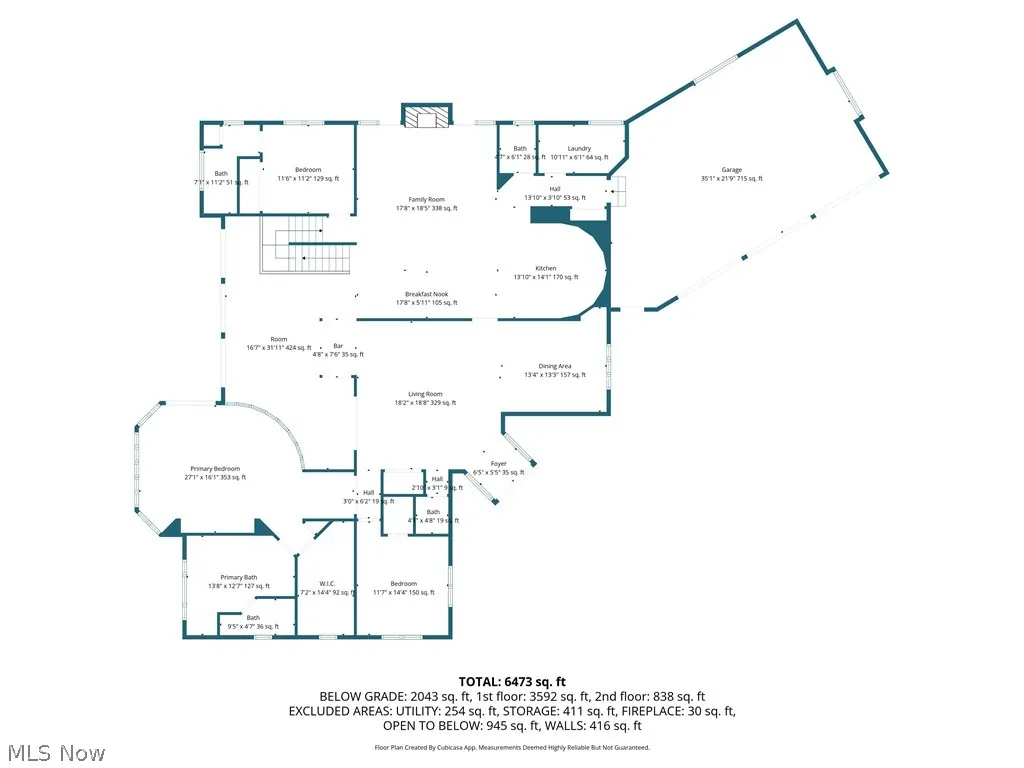
Welcome to to this Gorgeous home with 24 rooms throughout the spacious 3 levels. Natural light in every room, 2 gas fireplaces, a wet bar and 5 bedrooms with their own private bathrooms. Owner's suite and another bedroom, laundry and office on the main level. In the basement there are 2 HVAC units and 2 Hot water tanks, 2 large storage areas, a bar, rec room, bedroom, kitchen, and a walk in wine cooler. The garage has Nature Stone flooring and fits 3 cars with room to spare. Outside the views are panoramic from the patios and deck. Come and see!
| Price History | |
|---|---|
| 4/17/2026 | Listed $1,335,000 |
| 7/9/2026 | 3$1,295,000 |
General Features
| Sewer | Public Sewer |
|---|---|
| Heating | Forced Air |
| Cooling | Central Air,Ceiling Fan(s) |
| Possession | Delivery Of Deed |
| Roof | Asphalt,Fiberglass |
| HOA Fee | 1250 |
| Garage Spaces | 3 |
| Association Fee Includes | Common Area Maintenance,Pool(s) |
| Patio/Porch Features | Deck,Patio,Terrace,Balcony |
| Architectural Style | Mediterranean |
| Pool Features | Association,Community |
| Construction Materials | Brick,Stucco |
| Year Built | 1994 |
| View | Neighborhood,Panoramic |
| Stories Count | 3 |
| Township | Broadview Heights |
| Levels | Three Or More |
| Property Subtype | Single Family Residence |
| Tax Year | 2024 |
| Community Features | Common Grounds/Area,Clubhouse,Pool |
| Assoc Fee Paid Per | Annually |
| County | Cuyahoga |
| Property Type | Residential |
| HOA | true |
| Attached Garage | true |
| Energy Efficient | Appliances,HVAC,Water Heater,Windows |
| Facing Direction | Northwest |
| Garage Y/N | true |
| Total Rooms | 24 |
| Full Baths | 5 |
| Status | Active |
| Directions | Rt 77 to Rt 82, East to Avery Rd, North to Homestead Drive turn left, Take Homestead Drive to Deer Creek Drive. |
| ModificationTimestamp | 2026-07-20T16:36:30.910-00:00 |
| City | Broadview Heights |
| Disclosures | HOA Disclosure |
| Association Name | The Homestead |
| High School District | Brecksville-Broadview - 1806 |
| Lot Size Units | Acres |
| Carport Y/N | false |
| Land Lease Y/N | false |
| Tax Annual Amount | 12718 |
| Home Warranty Y/N | false |
| Living Area Units | Square Feet |
| Standard Status | Active |
| Occupancy Type | Vacant |
| Middle/Junior School District | Brecksville-Broadview - 1806 |
| Elementary School District | Brecksville-Broadview - 1806 |
| Year Built Source | Public Records |
| Property Sub Type Additional | Single Family Residence |
| PostalCity | BROADVIEW HEIGHTS |
| Legal Description | 27 THE HOMESTEAD PH 11 0086 |
Interior Features
| Interior Amenities | Wet Bar,Breakfast Bar,Bookcases,Built-in Features,Ceiling Fan(s),Chandelier,Crown Molding,Cathedral Ceiling(s),Central Vacuum,Double Vanity,Entrance Foyer,Granite Counters,High Ceilings,Open Floorplan,Storage,Bar,Walk-In Closet(s) |
|---|---|
| Basement | Full,Finished,Interior Entry,Storage Space,Unfinished,Walk-Out Access |
| Total Fireplaces | 2 |
| Fireplace Features | Basement,Family Room,Glass Doors,Gas Log |
| Total Stories | 3 |
| Basement (Y/N) | true |
| Air Conditioning Y/N | true |
| Heating Y/N | true |
| Window Features | Blinds,Screens,Skylight(s),Triple Pane Windows |
| Fireplace Y/N | true |
| Above Grade Finished Area | 6344 |
| Half Baths | 3 |
| Laundry Features | In Basement,In Hall,Main Level,Lower Level,Laundry Room |
| Total Bedrooms | 5 |
| Main Level Bedrooms | 2 |
| Main Level Bathrooms | 4 |
| Above Grade Finished Area Source | Plans |
| Total Baths | 8 |
Exterior Features
| Exterior Amenities | Balcony |
|---|---|
| Parking Features | Attached,Circular Driveway,Concrete,Garage Faces Front,Garage,Oversized,Storage |
| Lot Features | Close to Clubhouse,Corner Lot,Cul-De-Sac,Flat,Irregular Lot,Landscaped,Level,Sloped,Views |
| Water Source | Public |
| Lot Size Area | 1.1162 |
| Foundation Details | Block |
| Lot Size Acres | 1.1162 |
| Lot Size Source | Public Records |
| Waterfront Y/N | false |
Amenities
- Foreclosure
- Views
- Short Sale
- New Construction
- Adult 55+
- Lease To Own
- No HOA Fees
- Furnished
- Primary On Main
- Air Conditioning
- Seller Finance
- Green
- Fixer Upper
- Horse
- Golf
- Fireplace
- Deck
- Garage
- Basement
- Pool
Property vs Single Family Average in 44147
Price
Taxes
Year Built

 © MLS Now, INC - Northern Ohio Regional Multiple Listing Service All information deemed reliable but not guaranteed. All properties are subject to prior sale, change or withdrawal. Neither listing broker(s) or information provider(s) shall be responsible for any typographical errors, misinformation, misprints and shall be held totally harmless. Listing(s) information is provided for consumer's personal, non-commercial use and may not be used for any purpose other than to identify prospective
